
Project
Cambridge Retrofit, Ross Street
Delivered services
External Wall Insulation Under Floor Insulation
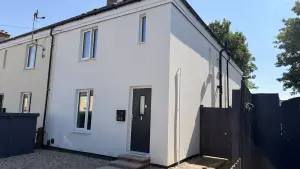
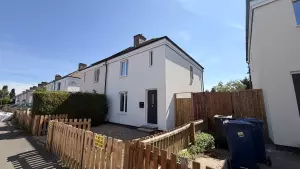
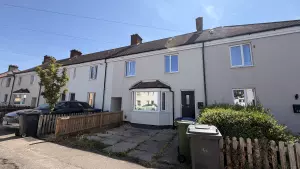
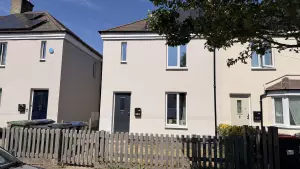
Location: Cambridge, Ross Street, CB1 3BT
Main Contractor: Axis CLC
Architect: ECD Architects
System Designer: Licata
System: 190MM Rockwool Insulation with corresponding DPC XPS insulation, silicone finish
Delivery Dates: April 2025-February 2026
| Introduction: We must recognise the achievement from Cambridge County Council and the team here on these 29 Houses, there were several more that were not contracted to PJMear. These houses given the full retrofit treatment, Underfloor, IWI, EWI, Loft, windows, Doors, Air Source Heat Pumps and roof renewals. A true example of what a whole house approach can achieve. |
| Properties & Specification: Ross Street Cambridge Construction of the houses before work beganBefore the retrofit works, the houses were existing occupied council dwellings formed mainly from traditional masonry construction. The original house walls are generally solid brickwork, with rear extensions generally built as cavity walls. Many properties include suspended timber ground floors, softwood, plywood or OSB floor boarding, older external doors and windows, chimney stacks, bay roofs, concrete paths, external meter boxes, rainwater goods and resident fittings such as lights, satellite dishes, handrails and cat flaps. Some houses also show defects, including cracked concrete lintels and movement between rear extensions and the original buildings, leaving local cracking and gaps to be repaired. The WorkPJMear completed the retrofit works to the houses as part of the net zero / SHDF upgrade. The existing wall substrates were prepared, repaired and treated before a parge coat was applied beneath Licata’s 190mm mineral wool silicone external wall insulation system. The EWI was then finished with a silicone render system. PJMear also carried out the underfloor insulation works, insulating the suspended timber floors and completing associated airtightness measures. The works also included high-performance replacement windows and doors, plinth insulation carried out by PJMear, roof and rainwater goods alterations, service coordination, and making good to disturbed internal and external finishes. |
| Measured Results: The Licata system achieved the desired U values of 0.19 W/m2K for solid masonry wall and 0.16 W/m2K for cavity wall. The DPC areas achieved 0.25 W/m2k. The underfloor insulation included 160mm of insulation suspended on membranes, allowing ventilation beneath and thermal performance for them home. Exiting values were, 1.7 W/m²K solid masonry. 0.6 W/m²K for filled cavity and 1.4–1.5 W/m²K un-filled cavity We also successfully delivered a clean, consistent exterior that significantly enhanced the overall look of the neighbourhood. The application of the 1.5mm textured silicone render resulted in a bold and noticeable improvement to the visual character of the area. |
| Project Completion: The entirety of the council properties on Ross Street have received an incredible amount of Retrofit work given the multiple EEMs. This project is a shining example of what is possible when a council is dedicated to a net zero vision. While honouring fabric first, Cambridge County Council along with Axis and PJMear have brought these houses up to a superior grade including, windows, doors, UFI, CWI, IWI, EWI, and Air Source Heat Pumps. PJMear are very proud to have played a part in bringing this retrofit vision to life. If the market is asking what is possible, we need only point to Ross Street. |
| Feedback: Balraj Ryatt, QS at Axis CLC: “Commercially PJMear were on task with competitive pricing and a non-contractual and very helpful approach to getting the programme complete.” |
| The complete system: |